Sheldon Community School District
Sheldon Community School District
High School Additions & Renovations
SCOPE & SIZE
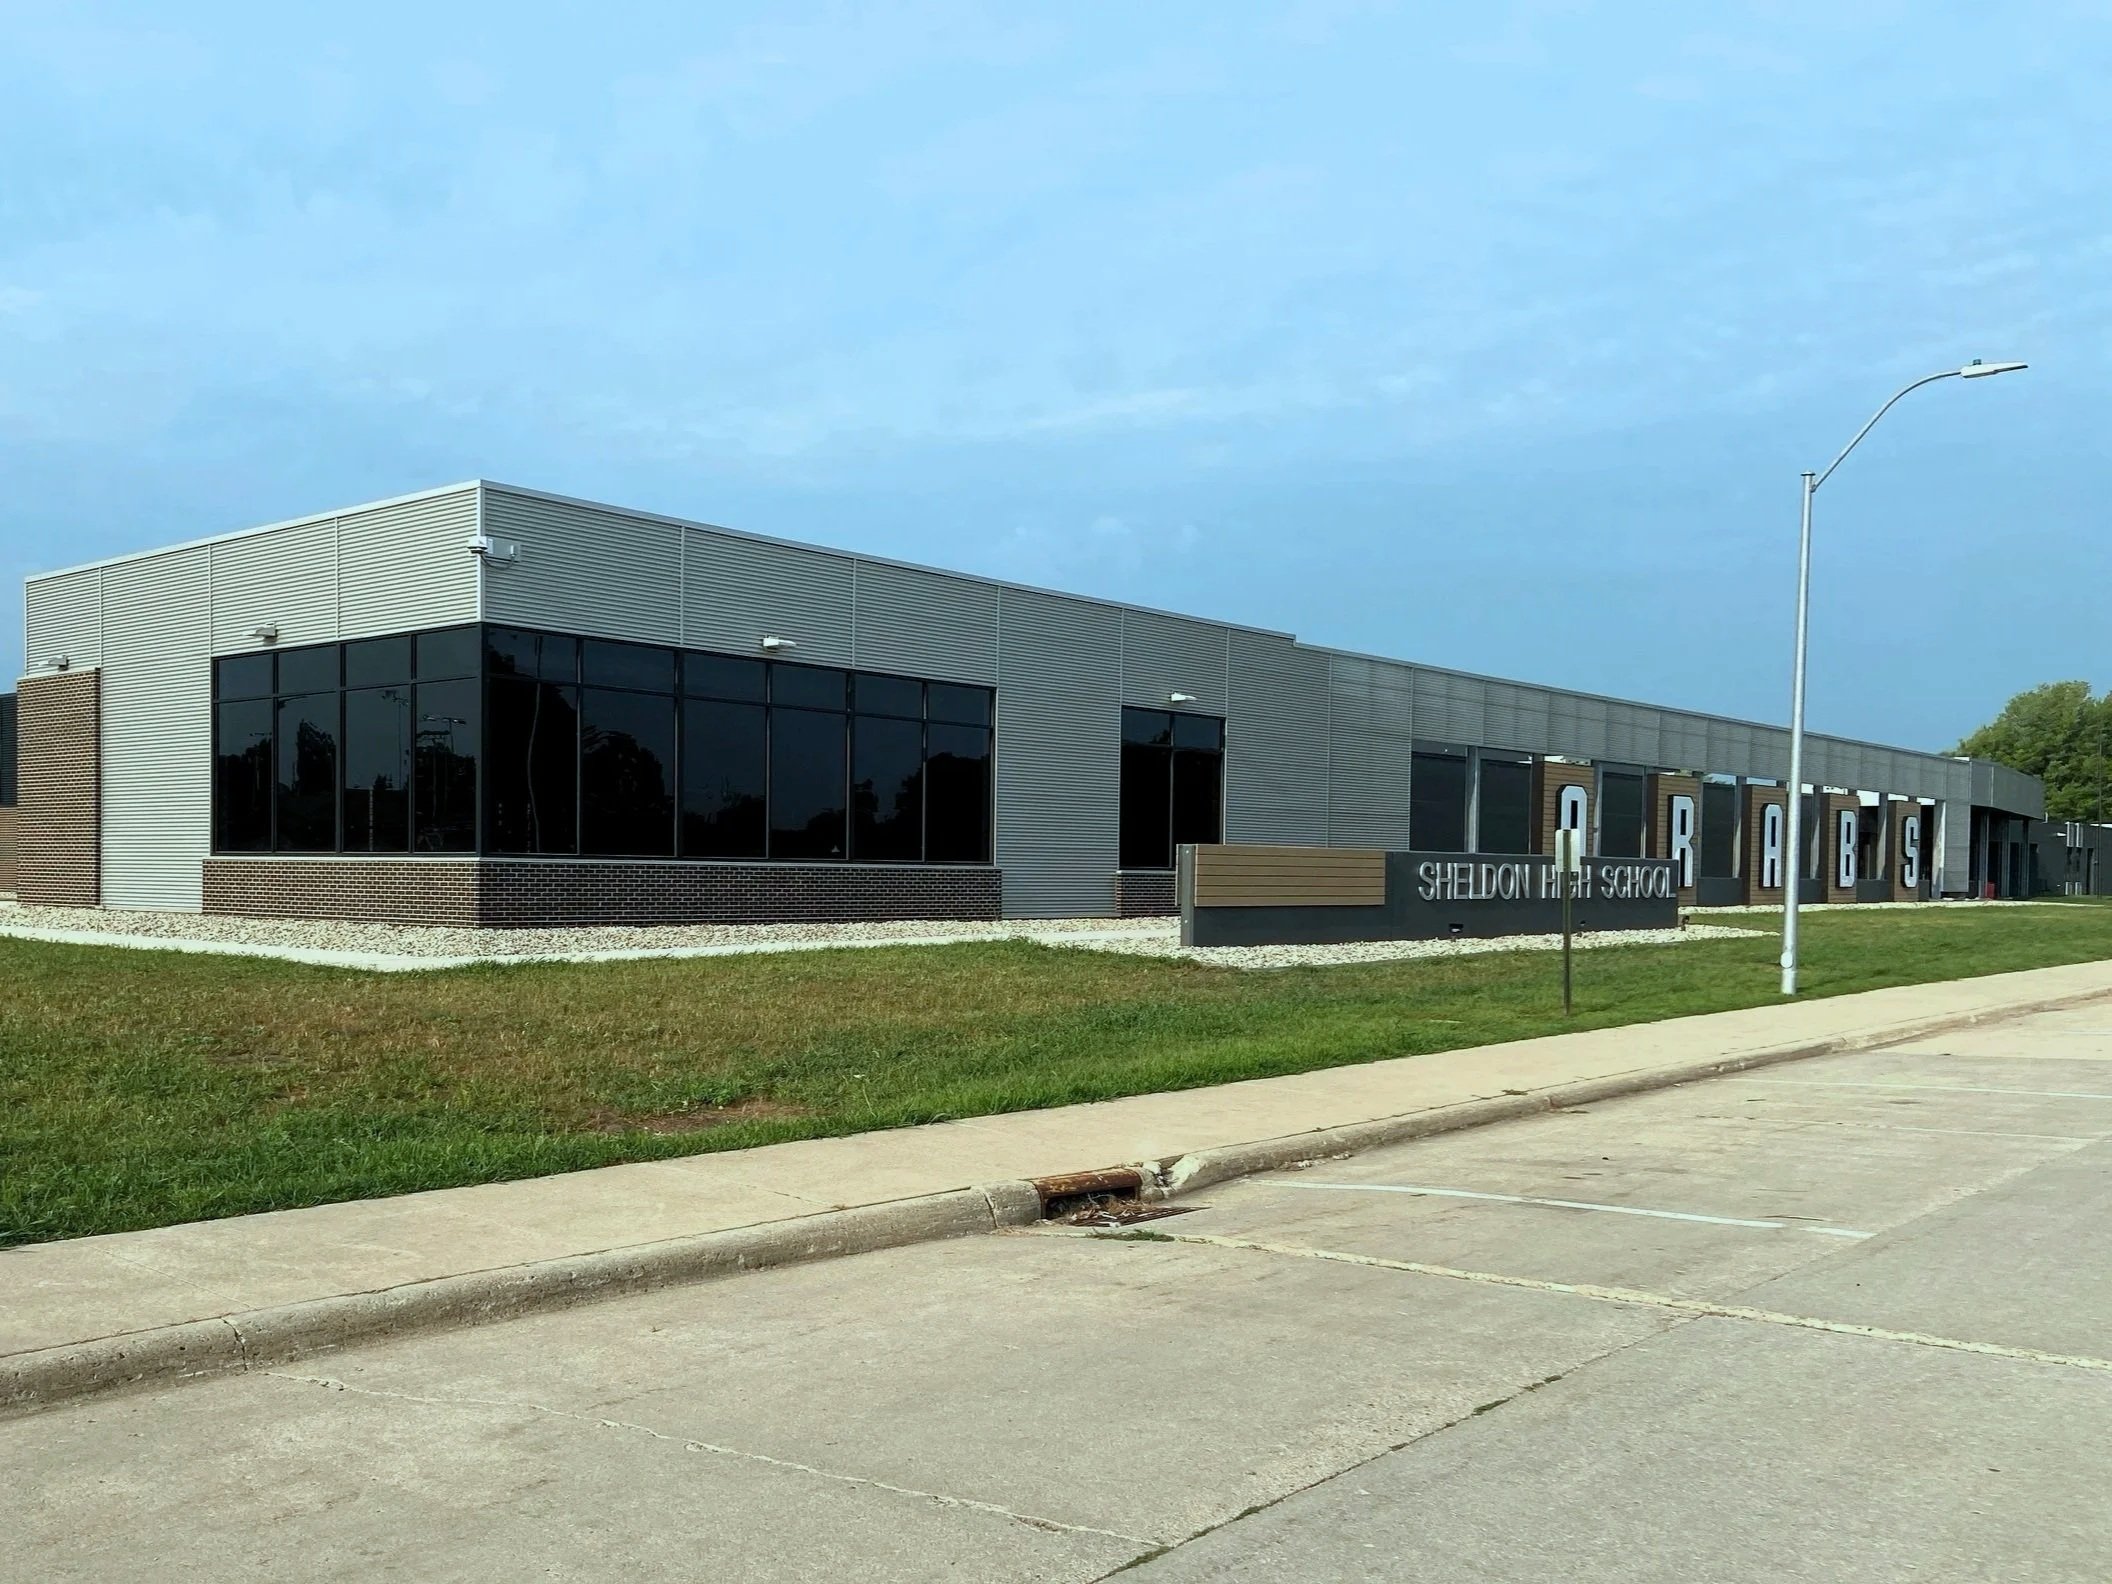
Our scope of work included the renovation of the entire 95,660 SF existing high school building and 36,573 SF of additions, including classrooms, a weight room, a wrestling room, and administrative space.
PROJECT TIMELINE
Bond Referendum: November 2023
Design: November 2023 - June 2024
Construction: July 2024 - July 2026
LOCATION
Sheldon, IA
PROJECT OVERVIEW
Special education suite
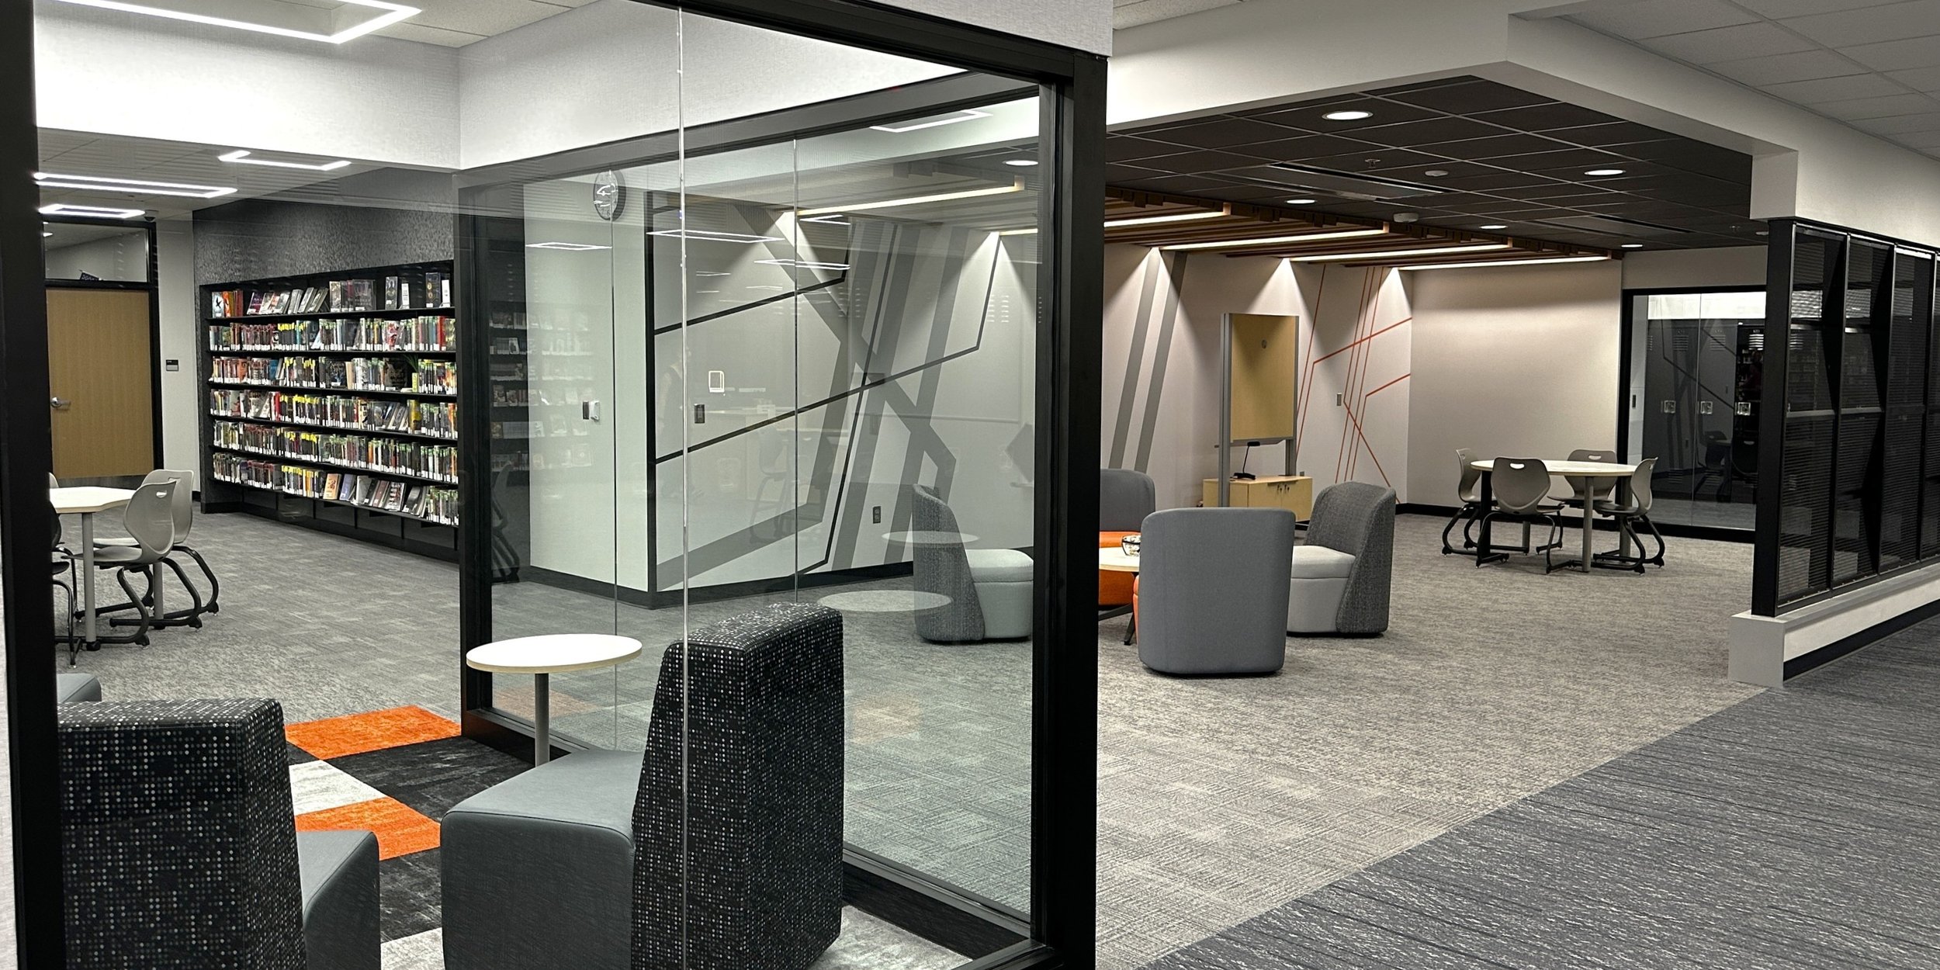
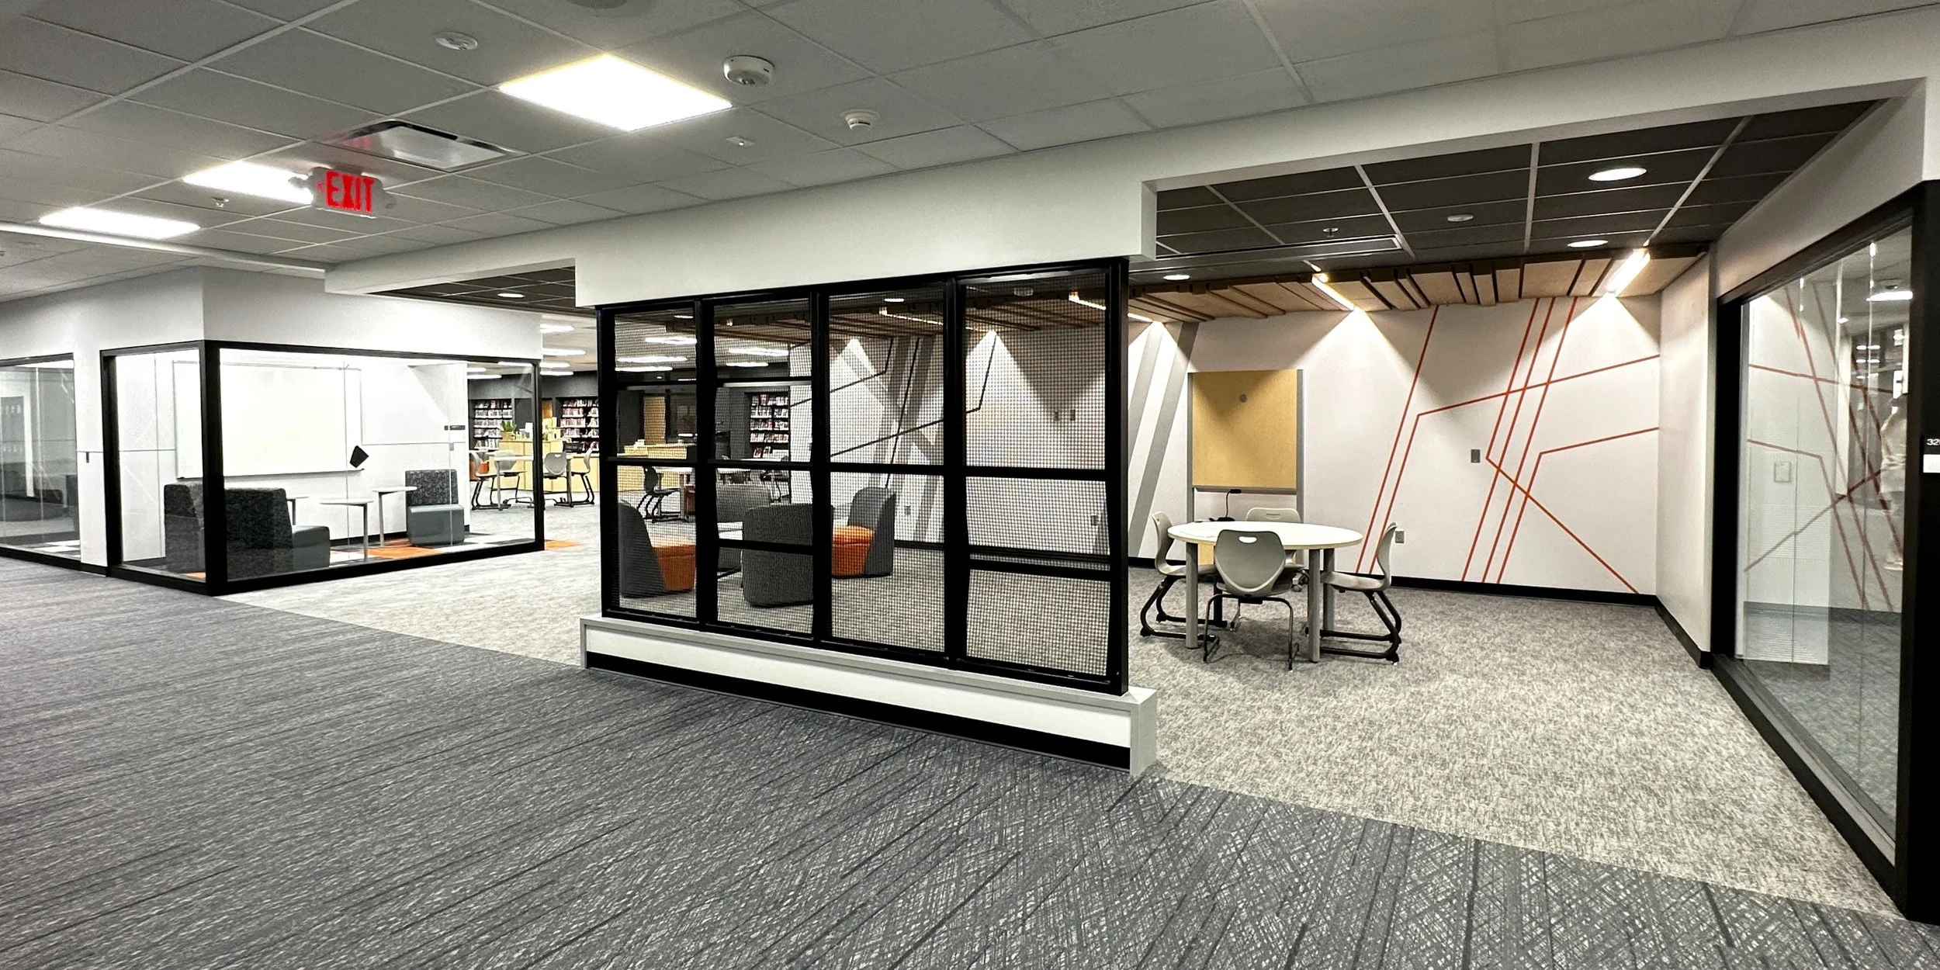
Flexible learning areas
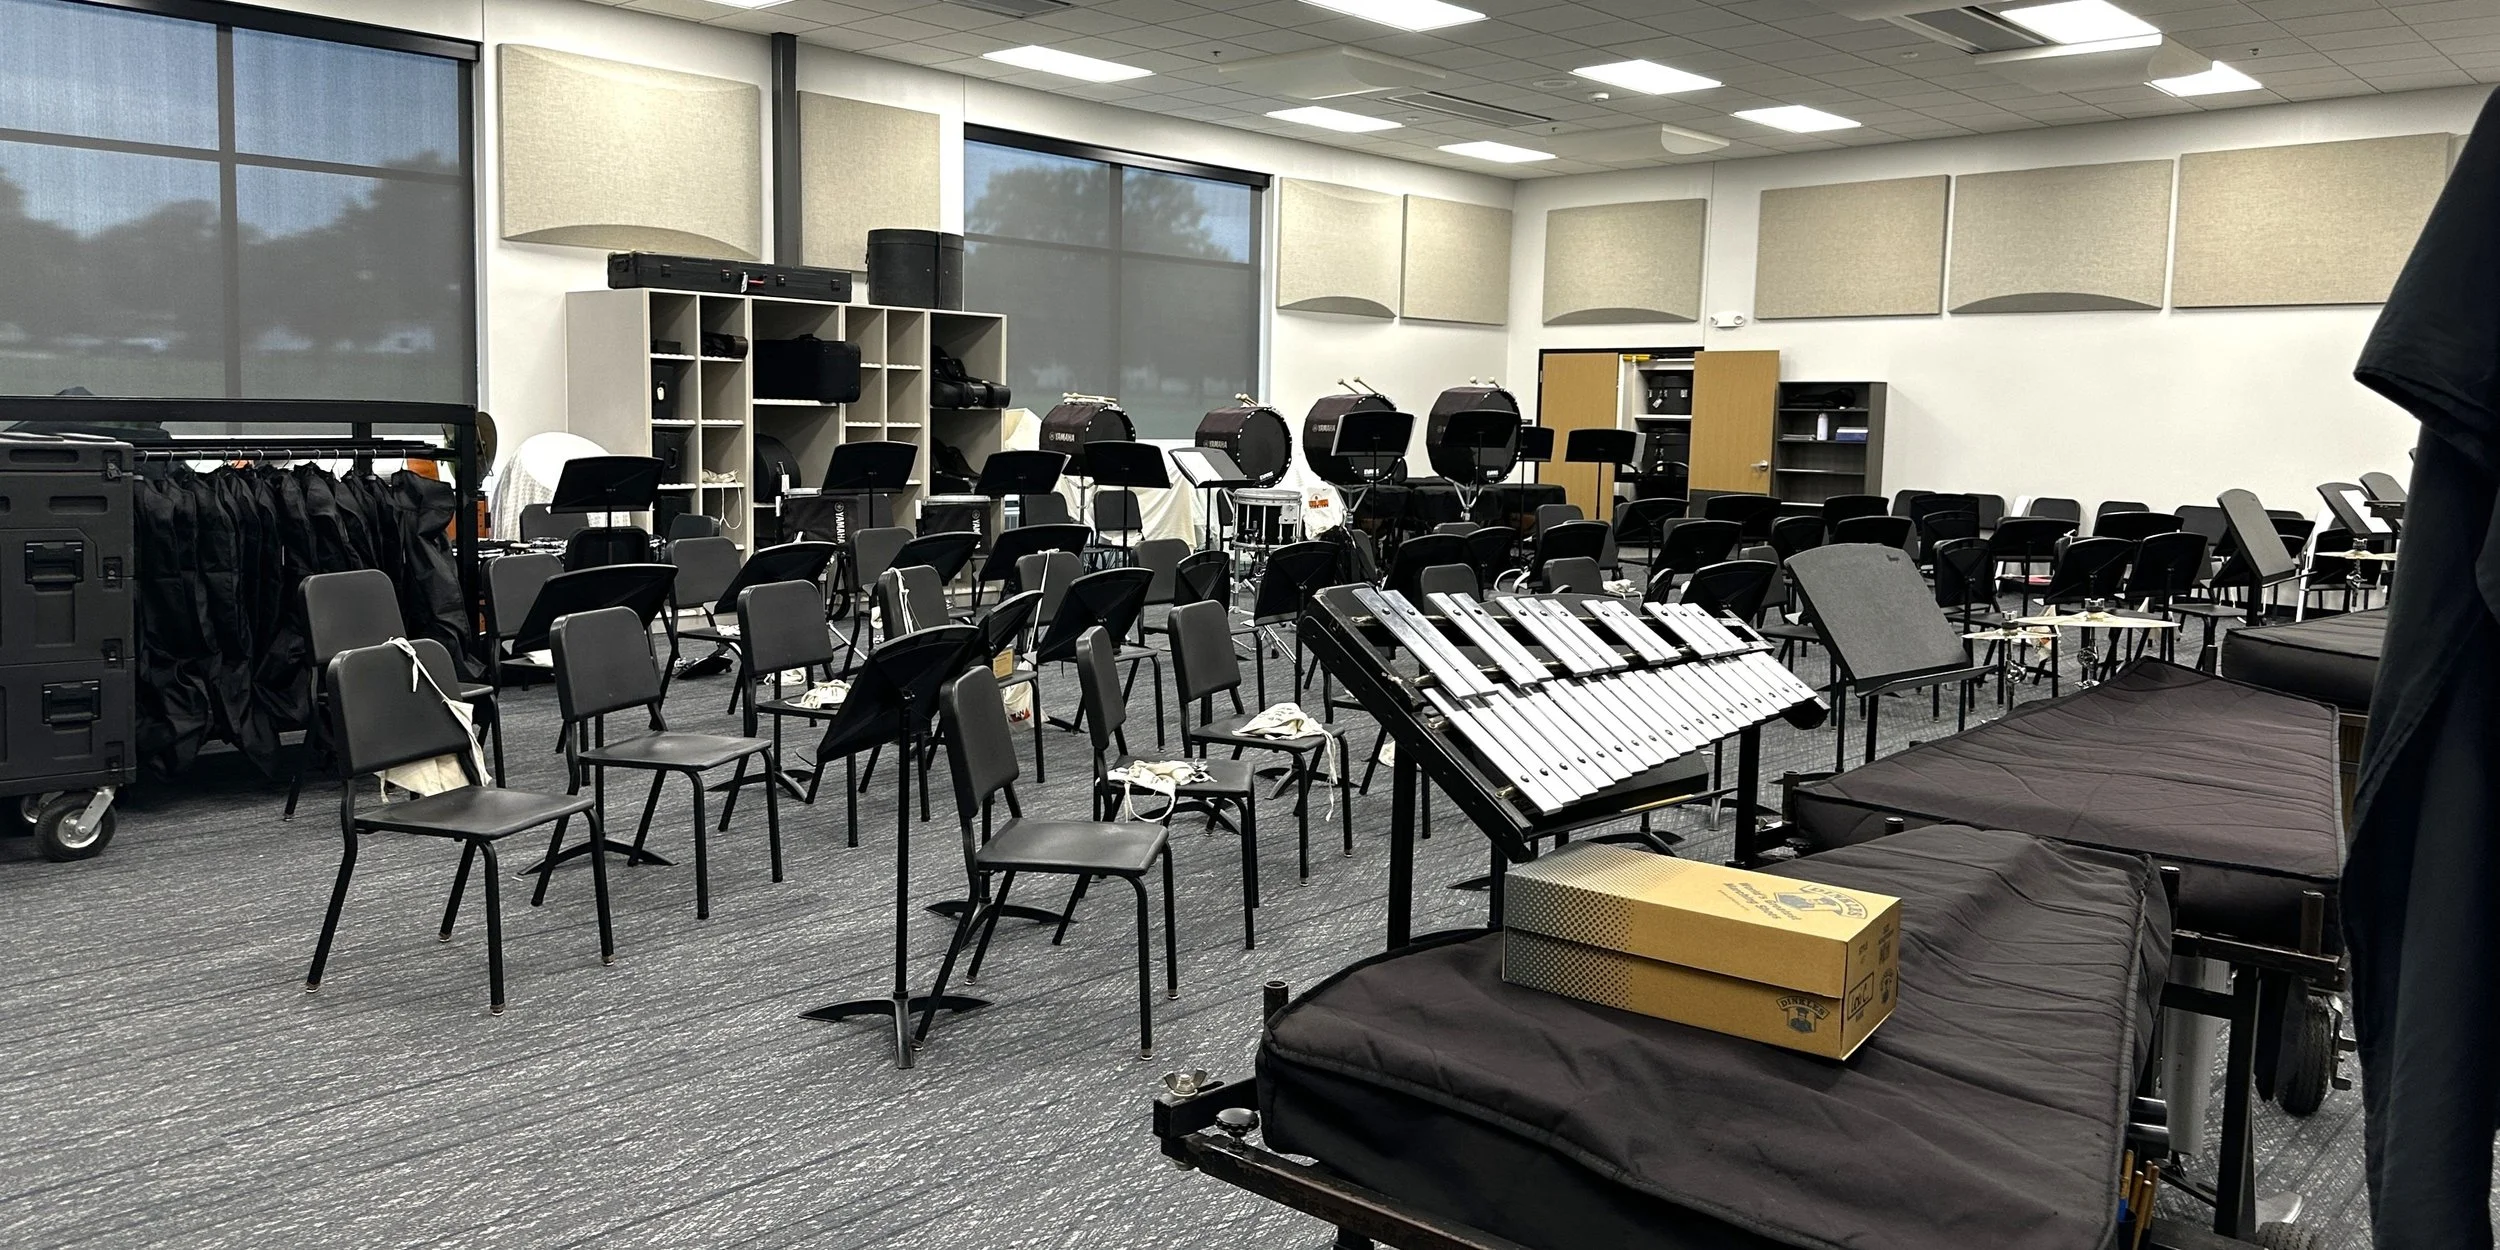
Fine arts spaces (choir, band, storage for band and theatre, and a new art room)
New FACS space
Science classroom and lab space ß Media center
Renovated locker rooms
New wrestling room
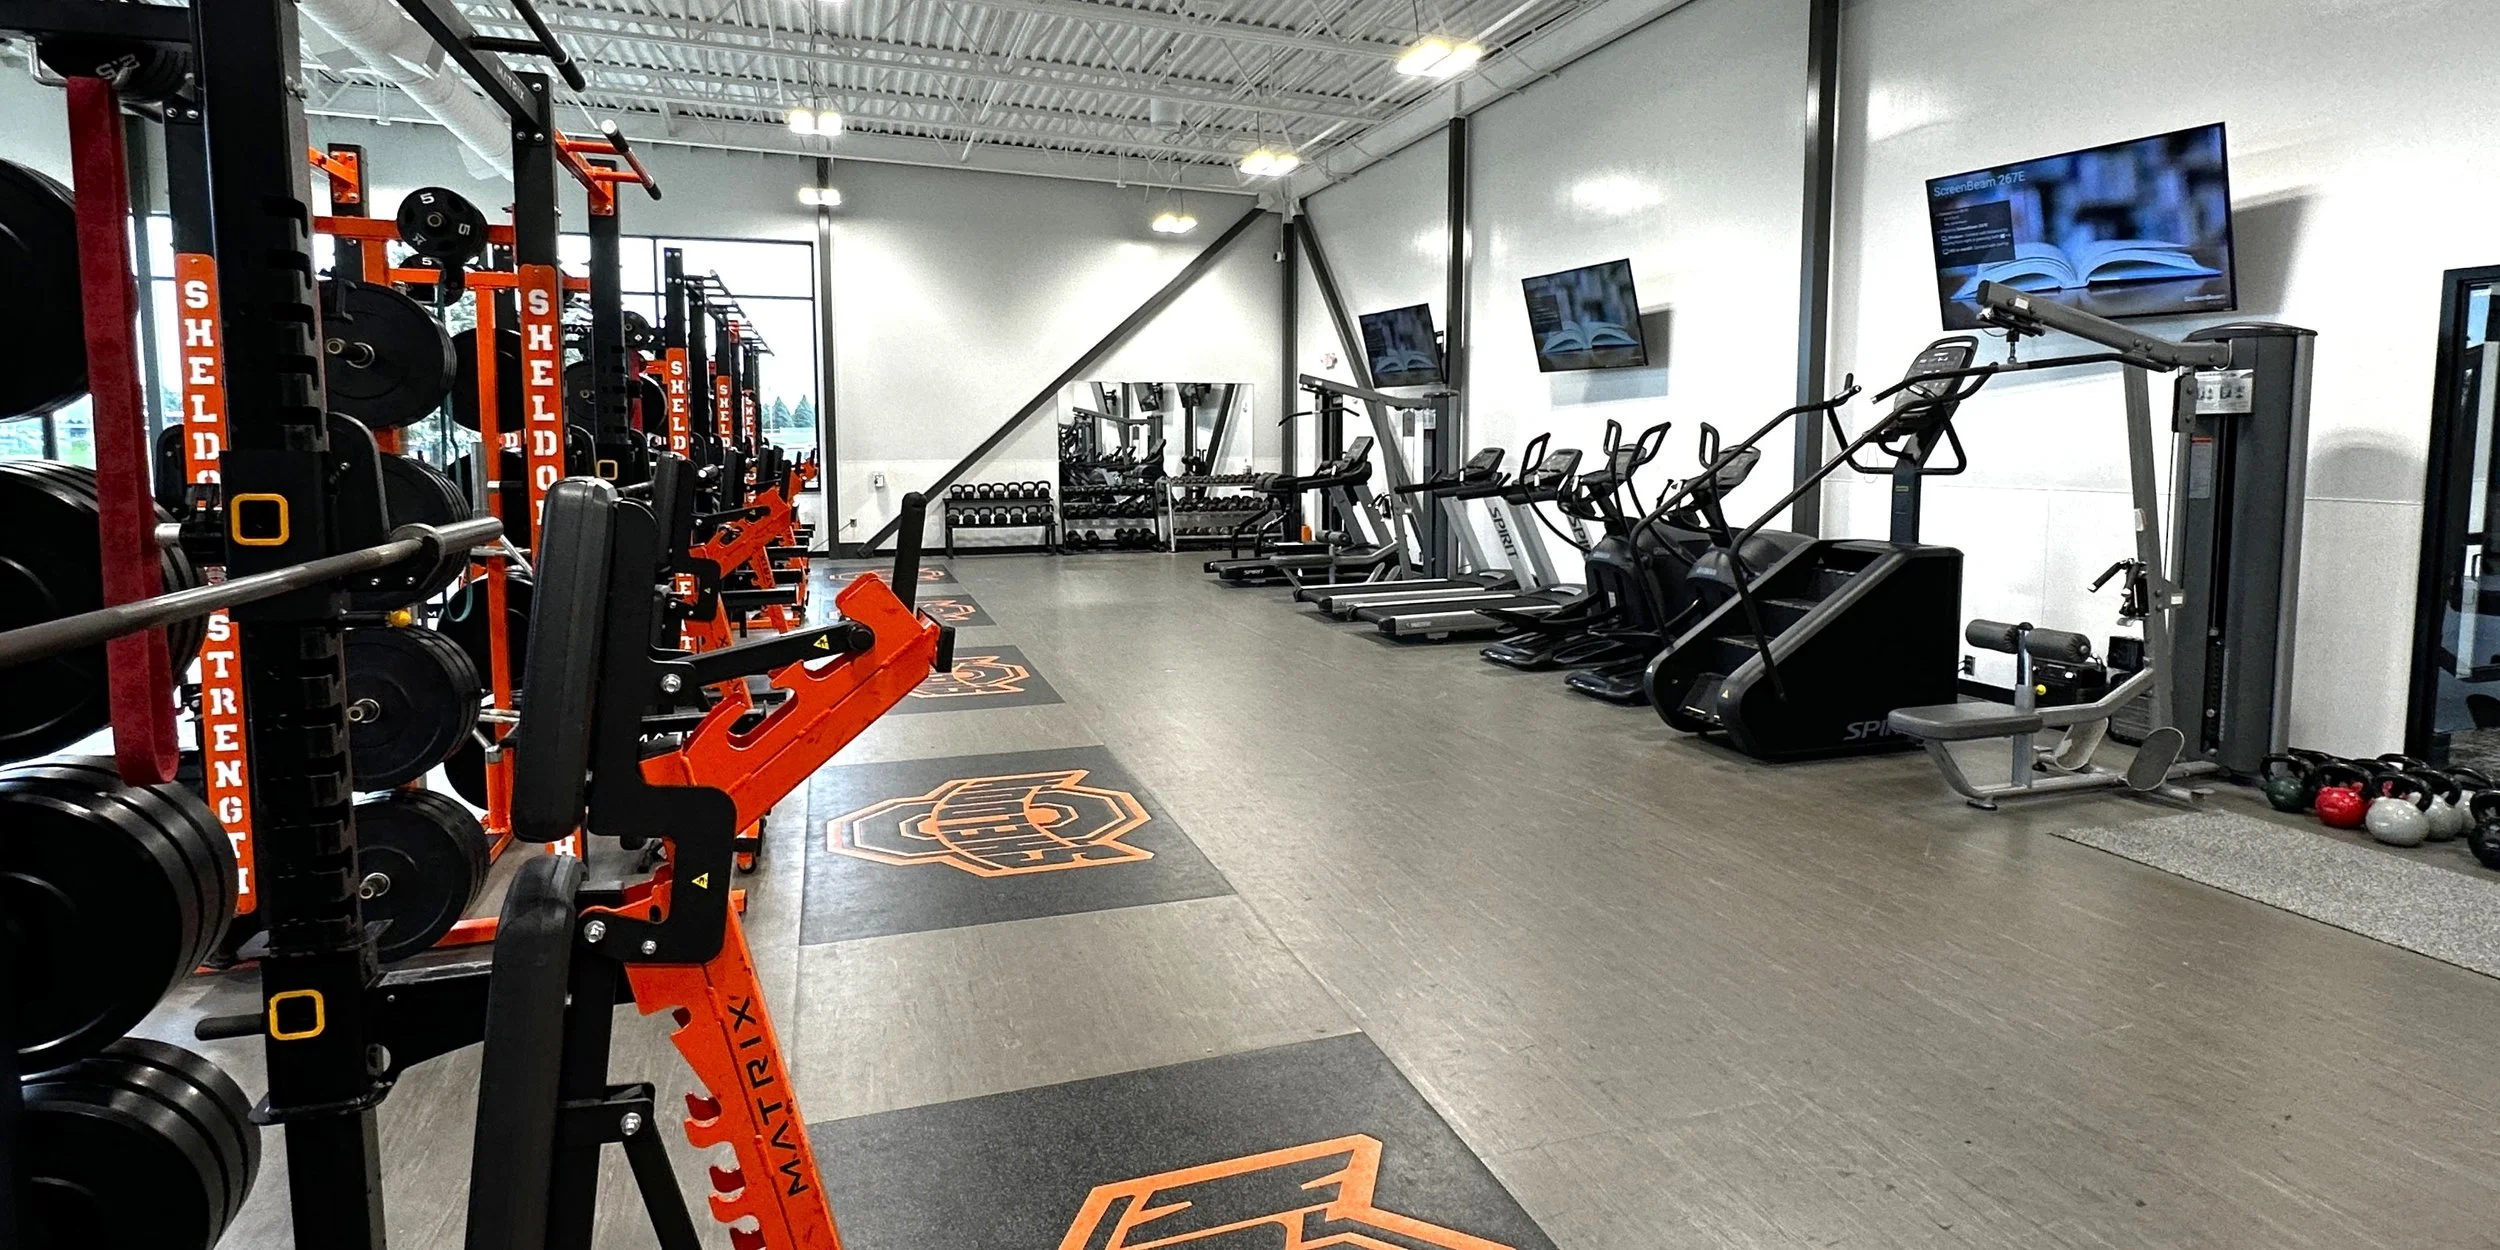
New weight room
Replacement of mechanical, electrical, and plumbing systems
New career and technical education spaces
New secure entrances and controlled access